Light Mode
Dark Mode

Sign Up For Our Newsletter

Subscribe to get our latest content by email receive a free download on ‘How to Add Value to Your Home’.

Thank you for subscribing to the newsletter.

Oops. Something went wrong. Please try again later.

Home·Floor plan Friday

Category: Floor plan Friday


What do you think about this floor plan today?? It's a little bit different, so I wasn't too sure about it. The plan is from a display home which you can see here. It does seem to be very popular though. I like the high ceilings, the master bedroom layout and all the glass across …

Hi there! Thanks for stopping by today. I was trawling Pinterest for floor plans to share with you and came across this one. It has no original source link, so I'm not sure who owns it (let me know if you've seen it before!). It has some good aspects and a few things I might …


Here's a nice simple 4 bedroom family home with front verandah which is very appealing. 3 bedrooms are on the front together with a study nook. 2 have their own WIR's. I'd want to make the main bathroom a bit bigger though with double sinks. The main family/meals area would have a lot of natural …

Thanks for popping in today! This is a very good acreage-style floor plan for a big family who needs plenty of space. I love the drop zone - you could put some cabinetry in there for storage. The master bedroom is the perfect layout. I like the big sliding external door and the ensuite is …

Hi there! Thanks for stopping by. I found this floor plan via Pinterest with no link back to the original source, so if you love it, you can get it drawn professionally for your own home. It's a big one today! 5 bedroom with an office. This is a great u-shaped home for acreage with …

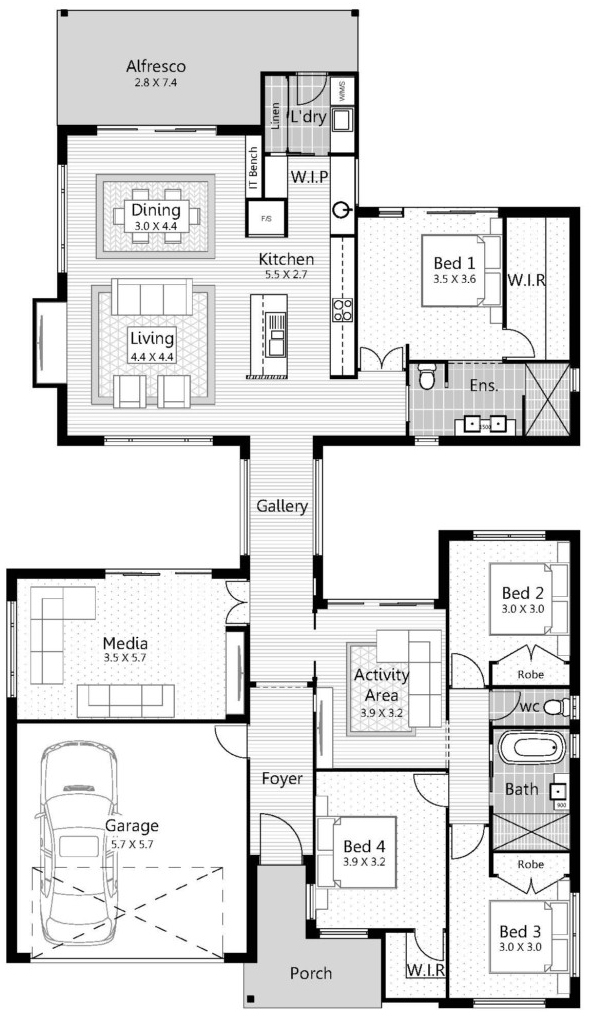
You might like this floor plan today! It's considered a farmhouse design because of the verandah and overall width. I like this layout. It seems to have everything in the right places. The laundry/mudroom/kitchen is great. I like the bench with windows to outside in the kitchen with the BBQ area close by. It would …


Hi, thanks for popping in today. I thought this floor plan would be great for someone who wants a separate studio area with it being on top of the garage, or I'd use that as the master bedroom. Tucked away from the kids! It would be a such a gorgeous, big, private space. This home …

I think this should be my house! Except for the 5 bathrooms, that wouldn't be happening. LOL. I'd need to re-jig that part. But I really like how spread out this home is. Of course you'd need big space for this monster, but I could see myself swanning around in this home! I wouldn't need …

Trending Now