Light Mode
Dark Mode

Sign Up For Our Newsletter

Subscribe to get our latest content by email receive a free download on ‘How to Add Value to Your Home’.

Thank you for subscribing to the newsletter.

Oops. Something went wrong. Please try again later.

Home·Floor plan Friday

Category: Floor plan Friday


I found this plan when scrolling through Pinterest. With large open plan living, separate home theatre, study and large verandah, this plan has something for everyone. I thought the study placement was a bit different and would work well. There's a few things I'd tweak. I like the main toilet to be incorporated in to …
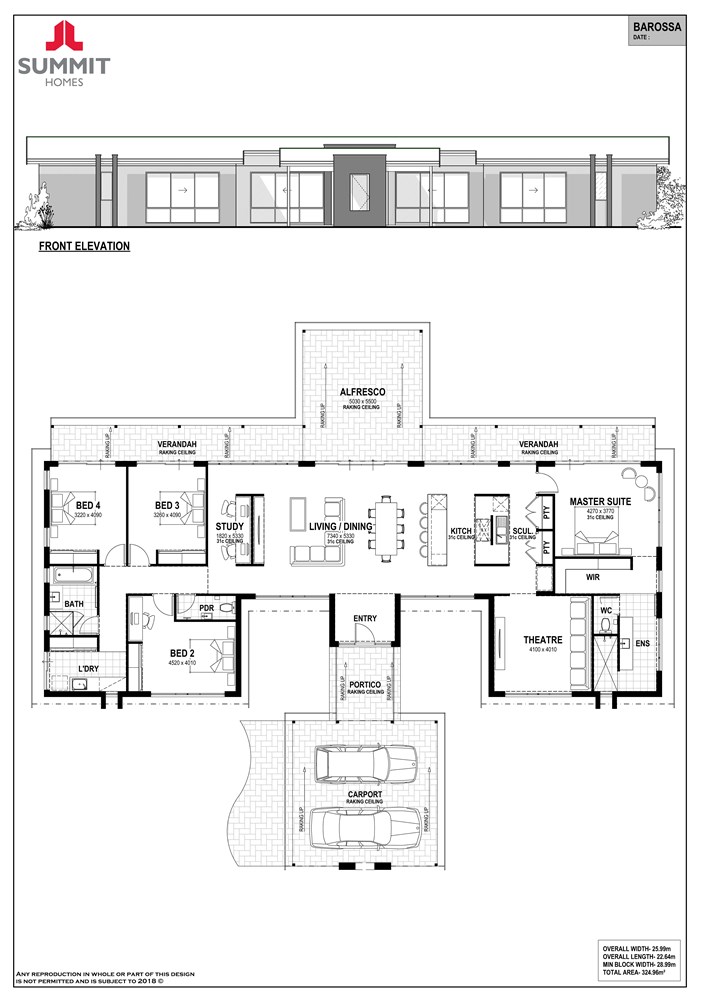
  Master with its own retreat, and a powder room (which is the toilet for the ensuite). That's a bit different/weird maybe? The front part of the home is very large for a parent's retreat. This is a very big house overall, with the added activity room plus a media room. The laundry is through …

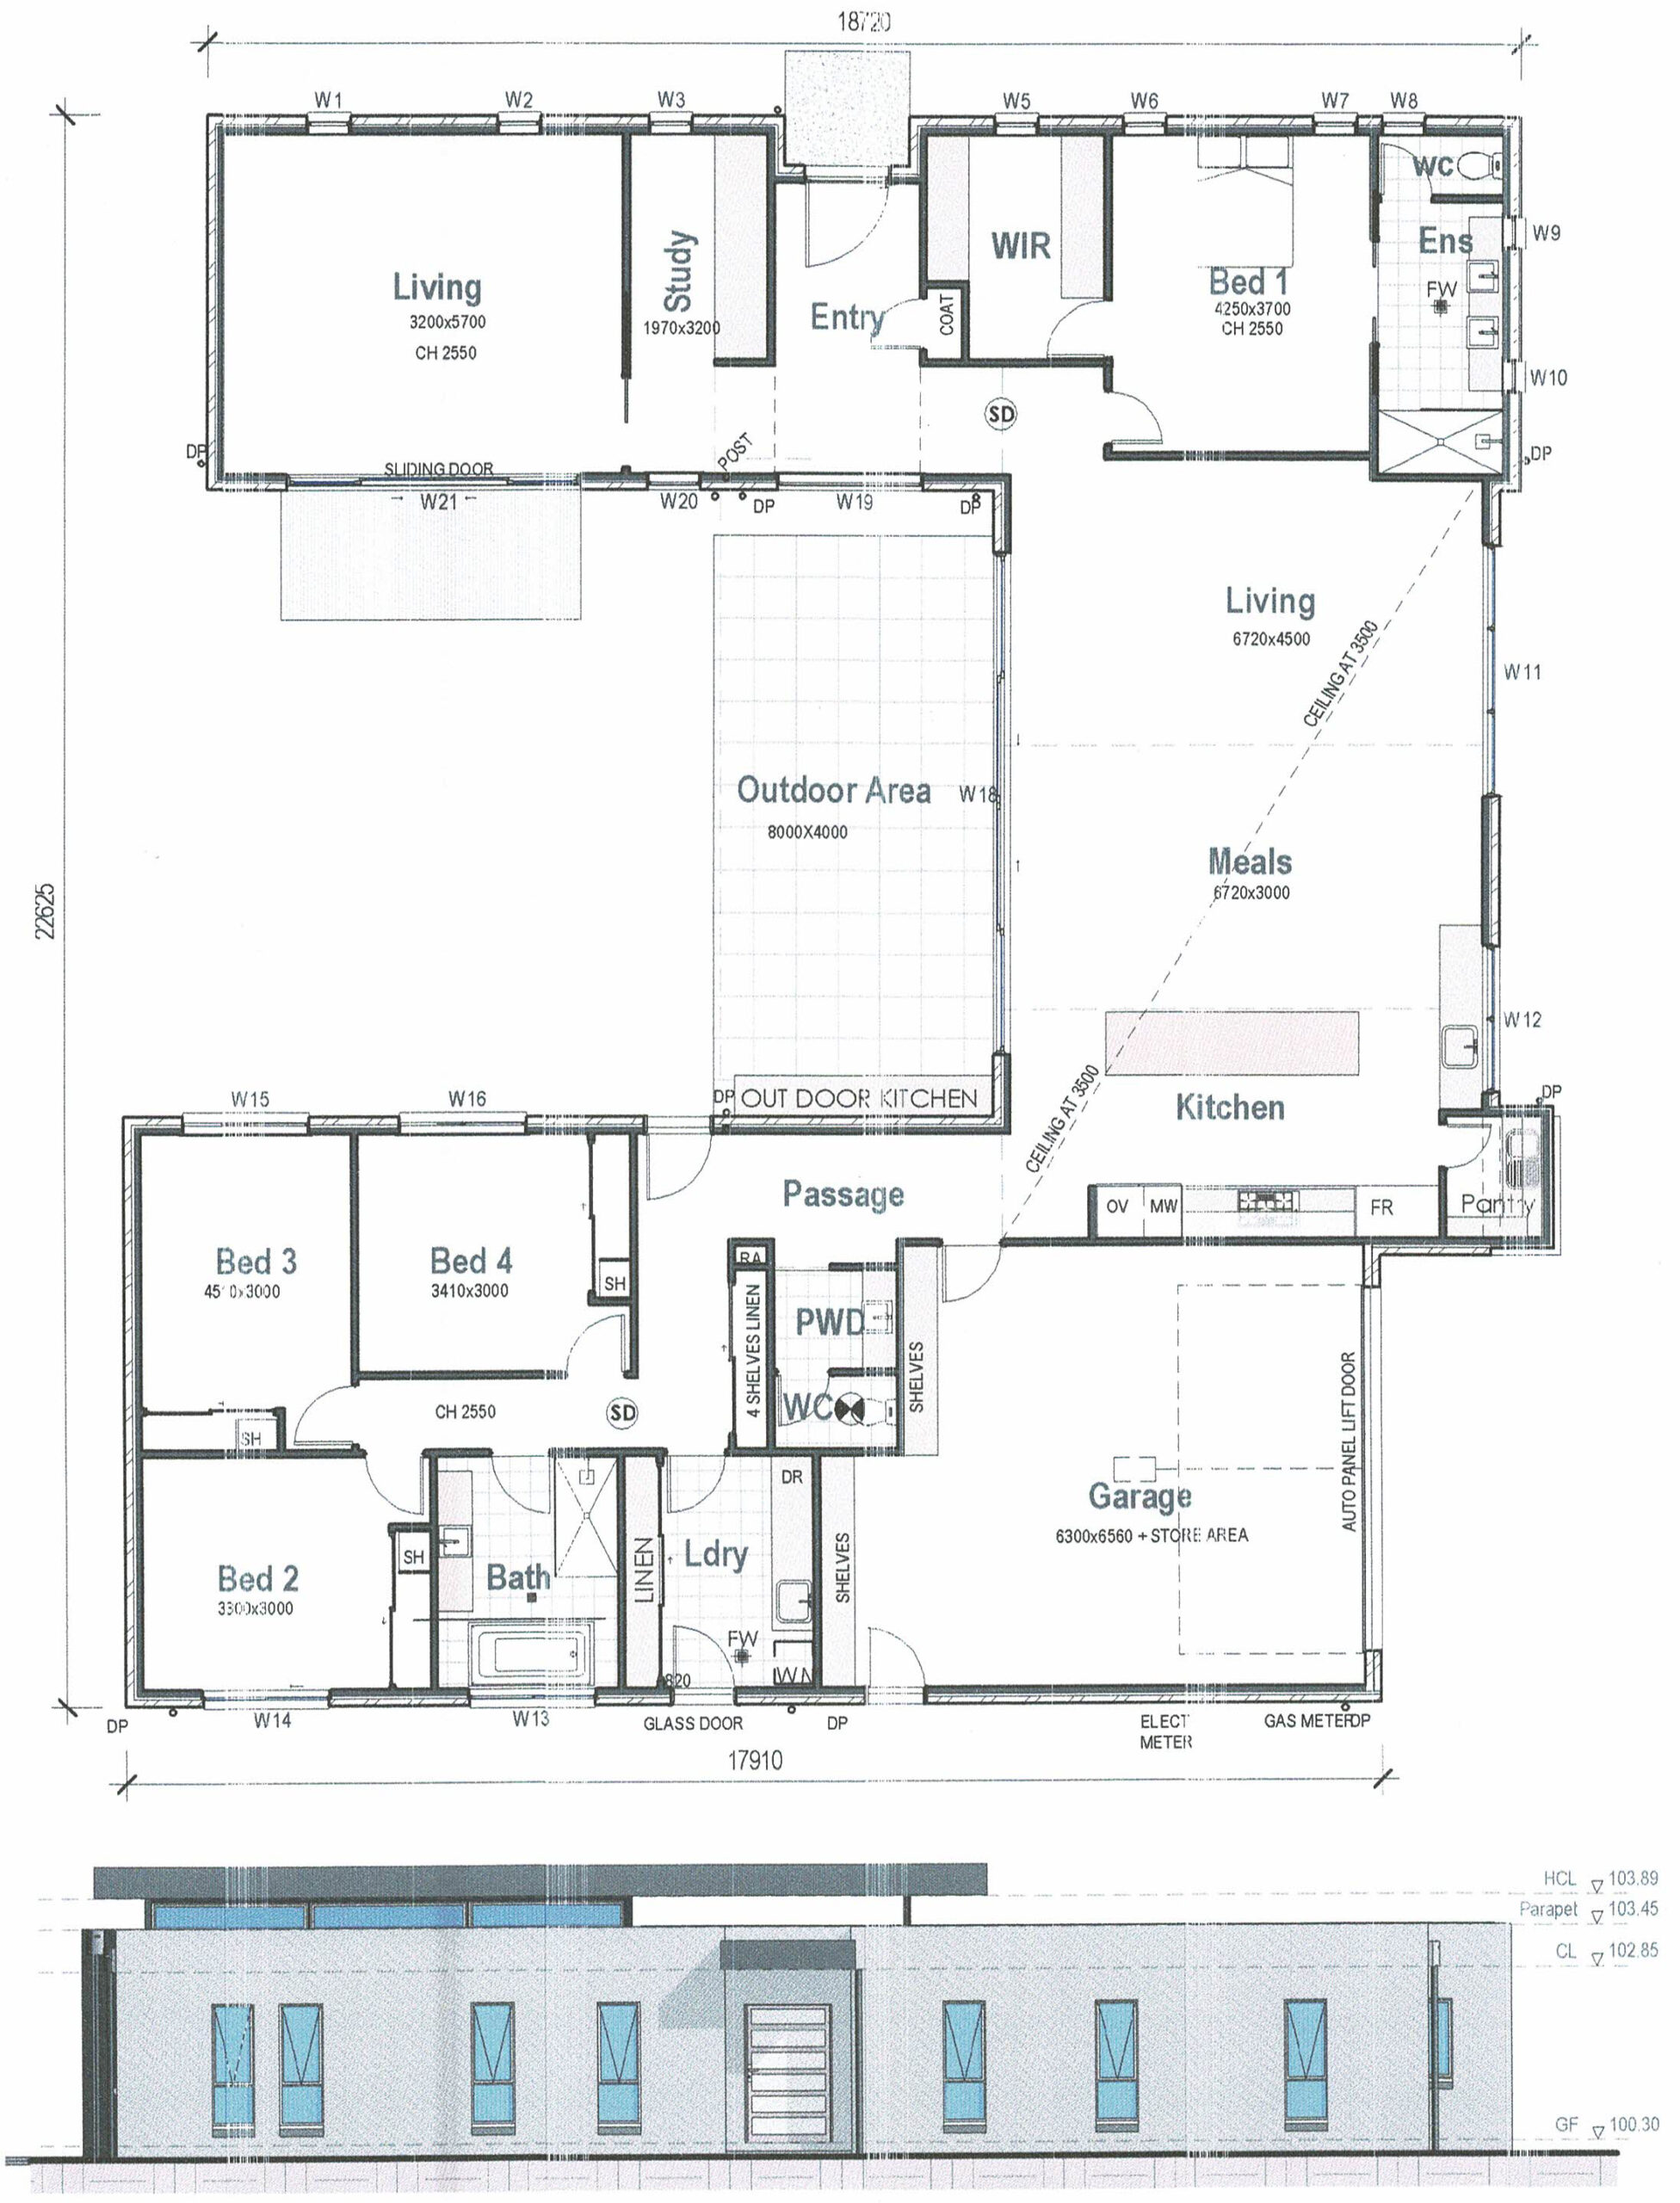
I love coming across a U-shaped floor plan. If you have the space, then I think this layout is pretty good. The main living space is on one side, with the bedrooms on the other. The potential for lots of light and windows makes this house feel spacious even though it's only 286m2. There's a …

Check out this new floor plan today! Found it on a real estate page here (you can see interior pictures too). There's lots to like about this one. Especially the outdoor area off the living and the kitchen. It's a very modern facade, but with the right interior you could make this home something special. …


Hi there! Welcome to another Floor Plan Friday post. Today I have a 4 bedroom, 2 bathroom home for you which would be perfect if you have great views at the rear of your house. The plan also includes a home theatre, an ensuite and walk in robe. I love how the kitchen/living area are …


Hi! Here's another floor plan for you. This one is pretty good. It has a lot of purposes or could be turned in to something to suit a large family, or a dual family, or for someone who works from home. You could use the Music Room for many uses, especially if you worked from …

You must visit the site where I found this floor plan. The facade on this one is what originally got me in (oh, and the loft!). I like the free-flowing living/dining space which is really open. You can enjoy views from all angles. I'd make the master bathroom bigger though. And get a bigger pantry …

I'm not sure if I've share this before, but I thought it was a different, but probably a good plan for the larger family. There are some special elements in this one. The atrium... who wouldn't love that?! It's different. Bed 3 only has a window which looks out on to that. The study has …


Here's a floor plan that has it all! Triple car garage, massive master suite with bath, IT nook, a media room and a huge kitchen with scullery. Every room in this house has good proportions. Nothing has been left out. I like the laundry position on the back. It would be good if that 3rd …

Trending Now