Light Mode
Dark Mode

Sign Up For Our Newsletter

Subscribe to get our latest content by email receive a free download on ‘How to Add Value to Your Home’.

Thank you for subscribing to the newsletter.

Oops. Something went wrong. Please try again later.

Home·Floor plan Friday

Category: Floor plan Friday

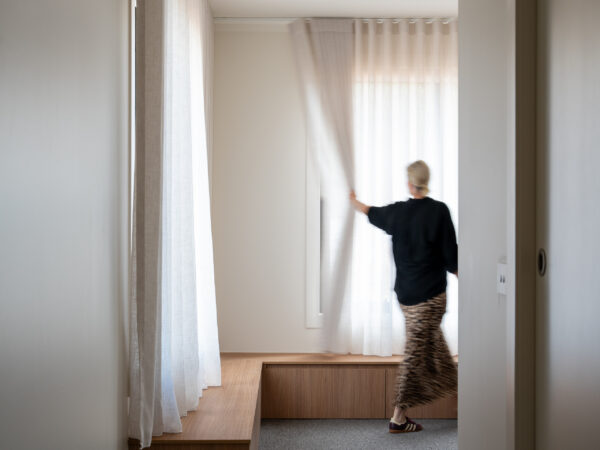
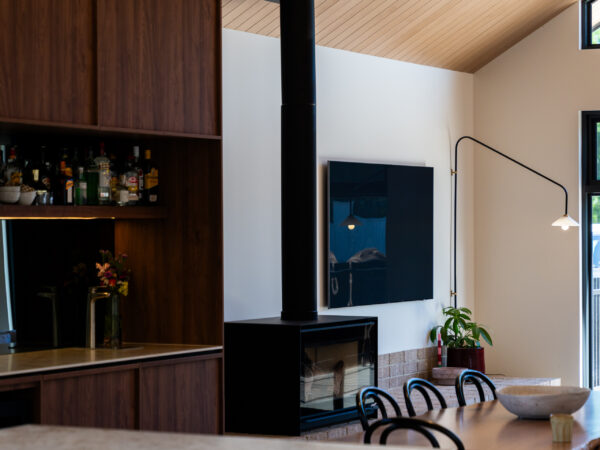

I know it's Saturday and my usual floor plan blog post is a day late, but I had to share this plan. It's a very modern concept home with 3 bedrooms, high ceilings (which I love - see the inside photo below) and open plan. It's not big at all, but uses the space well. …


Hi! Today I went searching for a bigger style home (last week we did a small home which had great response!). Here's a ranch-style home which would work well on acreage. The garage is down the side of the home. This is quite a big home, but it could be very special and fancy if …


Today on Floor Plan Friday I thought I would share this 3 bedroom family home. Not everyone wants to build a monster of a house, so I went looking for a smaller (but still a good size!) plan. The home has everything you'd need. You could turn the dining in to another living area, or …



Hi there! Today on my search for a floor plan to share with you I came across this narrow home with a pool in the middle. It's actually a really good plan and I like it a lot! You'll probably need to click on the plan to view it larger. All the room sizes are …



Hello! Today I am sharing a 2 storey plan with you for those how might have a view and need the kitchen/living on the top floor. Maybe you've got a beach view, or river view or live in the bush. Here's a good spacious floor plan for you... click on the picture to view larger. …

Hi! I found this plan today over on Pinterest. It's very American in the way it's drawn, but there are some good features on this plan. The plan is a very good sized 4 bedroom family home and the overall layout is practical. The frontage is perfect (you know I like rooms and windows either …

Hi! Today I have this split level home for you. Sometimes a split level home is hard to imagine, but this one is for a block of land that falls away at the back. So there is one level on the top/front of the block (you drive straight off the road in to your garage) …


Hi! Today I have this wonderful u-shaped floor plan for you. It's got four bedrooms, three bathrooms (including two ensuites), guest room, study and rumpus room, and it is ideal for acreage. The u-shape on the back is perfect for entertaining around a pool or barbecue. Click on the plan to view it larger. Here’s …

Here's another new plan for you... this one makes good use of the wide frontage and it has an awesome alfresco area. Click on the plan to view it larger...   There are lots of facades to choose from. I liked this one above for something different. The walk-in-pantry is very good too! Here's where …


Today I have this large family home that uses the space well. I built this home myself a few years ago, but it is suited to a narrow long block. It was a great size, but the garage wasn't wide enough. My eldest loved the access to the bathroom and I loved the pantry and …

Trending Now