Light Mode
Dark Mode

Sign Up For Our Newsletter

Subscribe to get our latest content by email receive a free download on ‘How to Add Value to Your Home’.

Thank you for subscribing to the newsletter.

Oops. Something went wrong. Please try again later.

Home·Floor plan Friday

Category: Floor plan Friday

This is a good plan! I think it will tick all the boxes for many families looking at building a new home. The kids' bedrooms + activity area is on the front, with the HUGE master room in the middle. The best part of the home is the kitchen, dining and living all on the …

This floor plan has a warehouse feel with the free-form living area when you walk through the front door. I also like the void area which hosts the master suite. It's a pretty groovy open space if you're after something a bit different. I don't mind it at all! Not everyone will like the entry …

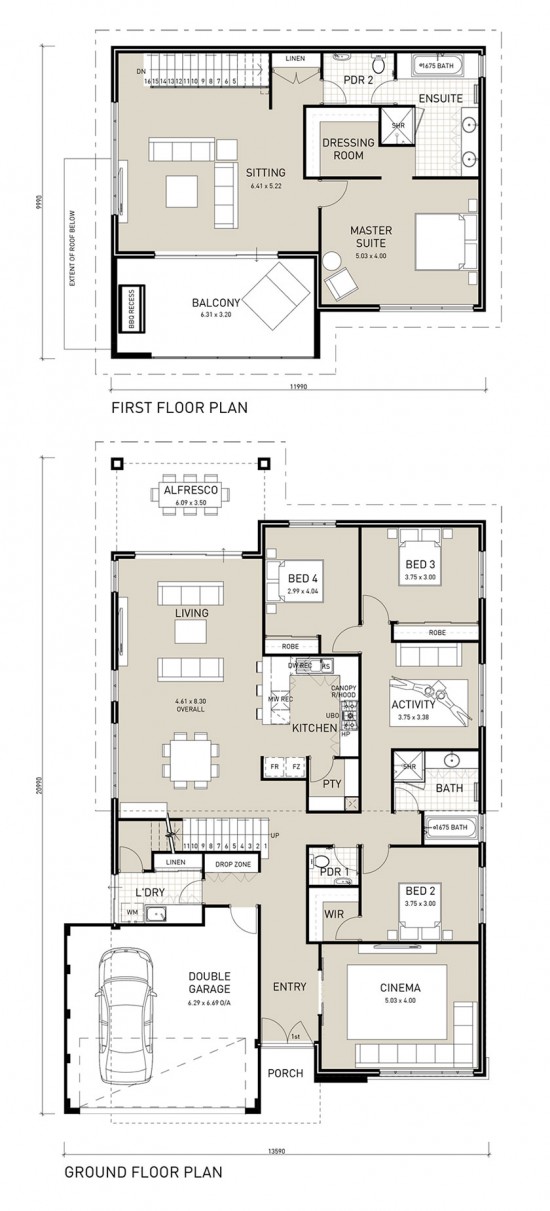
Maybe you've got the block, but it's narrow and you want to decent size home on it?? Today I found this house plan which would suit just that! No scrimping on floor space. This cleverly designed narrow double storey floor plan is a beauty. It's 3 bedroom with 2 living spaces, huge master bedroom, lots …


I found this home via Pinterest and the link went back to a house you could win through a lottery ticket system. The house must have been won because there are no more photos or bigger images, but I still thought this looked like a great floor plan! The pool is the showpiece with every …

Country homes don't come much grander or more charming than this. This home design is suited to country living or lifestyle blocks. Family living and entertaining has been carefully considered in the layout with the combined living, dining, kitchen and laundry all centrally located. The large laundry offers plenty of storage and leads straight into …


Here's a floor plan which will "provide optimal energy efficiency whilst at the same time offering a modern lifestyle with a variety of areas retreating or entertaining – all areas naturally linked together by sunlit breezeways." This plan is a perfect layout for integrating the outside environment with garden beds situated all around the house. …


Hi there! Thanks for stopping by today. I found this big traditional country style home which you may like the look of. I couldn't find a matching facade photo, so you'll have to use your imagination. It would suit quite a large block because of the garage position. I love the big Alfresco and verandah …



Here's a good floor plan if your garage position needs to be on the back of the home. Maybe you have rear lane access? Plus this plan would be great if you worked from home too because the home office is right on the front of the home and it's a decent size. The house also …

  Here is a great floor plan that will suit most residential blocks. This home has a 15.8m frontage, and inside is jam packed with everything you need. I have to say, my favourite part is the master suite. Located at the rear of the home, it has a luxurious ensuite, a built in robe and a …

Trending Now