
One thing I notice ALL the time when looking at floor plans is that room sizes can be really hard to visualise. A bedroom might look perfectly fine on paper, but will it actually fit a queen bed, two bedside tables and still give you enough room to comfortably walk around? Or that huge looking …

One thing I notice ALL the time when looking at floor plans is that room sizes can be really hard to visualise.
A bedroom might look perfectly fine on paper, but will it actually fit a queen bed, two bedside tables and still give you enough room to comfortably walk around?
Or that huge looking kitchen island might suddenly feel very different once you work out how much space is actually left between it and the cabinetry behind.
So if you’re designing a new home or looking over a floor plan, here are some room dimensions I think are worth knowing.
These aren’t necessarily minimum building requirements. They’re more about what I find works comfortably in a real home once you add furniture and start actually living in the space.
Bedroom sizes
For a standard bedroom, I’d aim for around 3m x 3.2m as a starting point, but if you can get closer to 3.3m x 3.6m, it will feel much more comfortable.
The big thing is to actually draw the bed onto your floor plan.
A queen mattress is roughly 1.53m x 2.03m, and that’s before you add the bed frame and bedside tables.
Suddenly that 3m wide bedroom doesn’t feel quite as big!
For a main bedroom, I’d generally be looking for at least 3.4m x 3.6m, and somewhere around 3.9m x 4.2m starts to feel really generous.
But bigger isn’t always better. I’d rather have a well proportioned bedroom with enough room around the bed than a huge bedroom with lots of wasted space.
Living room sizes
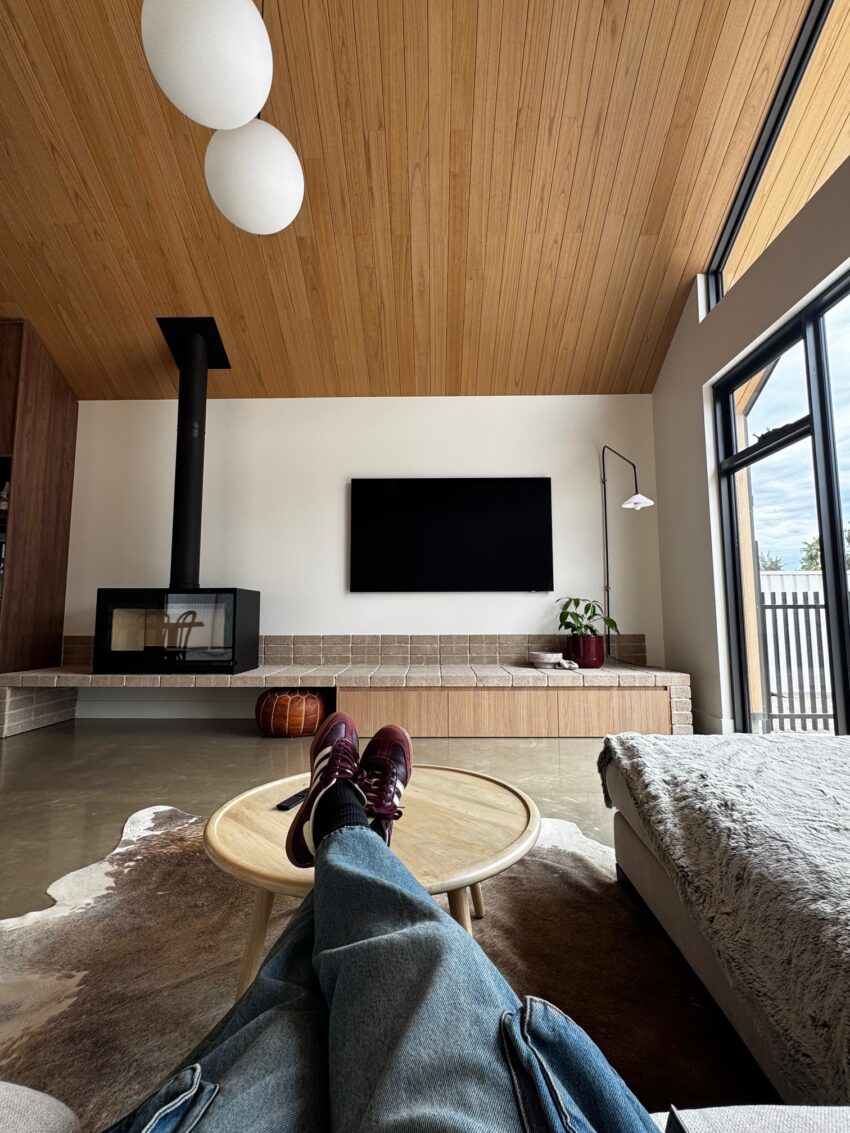
This one really depends on how you live and how many people you need to seat.
Rather than starting with a room dimension, I like to start with the furniture.
How big is your sofa? Do you want two sofas? Occasional chairs? Where will the TV go? Is there a fireplace? Do you need a walkway through the room to another part of the house?
As a rough guide, around 4m x 5m gives you a good sized living room, but the shape of that space is just as important as the overall square metres.
A slightly smaller rectangular room with good furniture placement can work much better than a huge awkwardly shaped living room with doors and windows on every wall.
Dining room sizes
Dining spaces are another area where the furniture needs to come first.
Don’t just allow enough room for the table. You need enough room to pull the chairs out AND for someone to walk behind them.
I’d ideally allow around 900mm behind your dining chairs where possible.
If you’re planning an eight or ten seater table, put the actual dimensions of the table onto your floor plan before you sign anything off.
This is particularly important with open plan living. Sometimes the kitchen, dining and living zone looks enormous on paper, but once you add the island, dining table, chairs and sofas, those spaces start filling up very quickly.
Kitchen sizes
I don’t think there’s a magic ideal kitchen size because the layout matters much more.
A smaller, well designed kitchen can be far nicer to use than a giant kitchen where you’re walking metres between the fridge, sink and cooktop.
The measurement I’d be paying close attention to is the space around your island.
You want enough room to open drawers and appliances comfortably without creating a huge gap that makes the kitchen annoying to use.
And if stools are going along the island, think about what happens when someone is sitting there. Is that also a major walkway through the house?
These little things matter much more than simply making the island as big as possible.
What about a walk in pantry?
This is another space that can become much bigger than it needs to be.
Before making a huge walk in pantry, think about what you’re actually storing in there and how you want to use it.
Do you want appliances in there? A second sink? Just food storage? Are you trying to hide the toaster and coffee machine?
Sometimes I’d rather steal 500mm from an oversized pantry and give it back to the kitchen or living area.
Every square metre costs money to build, so make it work for you.
Don’t forget hallways and walkways
This is the stuff that isn’t very exciting on a floor plan, but makes a HUGE difference once you live in the house.
Think about how people actually move through every room.
Can someone walk behind the dining chairs?
Can two people comfortably pass each other around the kitchen island?
Can you walk around the bed without turning sideways?
Can you open the dishwasher while someone else is using the kitchen?
These are the questions I think are more important than whether a room technically meets a particular size.
My biggest tip when checking room sizes
Put the furniture on the floor plan.
Not tiny pretend furniture either. Use the actual dimensions.
Add your king or queen bed. Add bedside tables. Draw in your sofa. Put your dining table and chairs in. Add the bar stools. Check the depth of your cabinetry.
It is one of the simplest ways to spot problems before you build.
I’ve looked at hundreds and hundreds of floor plans over the years and room size alone rarely tells you whether a space is going to work.
It’s the combination of room dimensions, furniture placement, windows, doors and how you move through the space that really matters.
And it’s MUCH easier to move a wall on paper than after your house has been built!
If you’re currently planning a new home, you might also like looking through my Floor Plan Friday series. Be warned, there are pages and pages of them ha!
And if you have your own plans and you’re not quite sure whether the rooms, layout and furniture placement are working, I also offer styling and design services where I can help you work through it.


