I really like the zoning in this one. It’s a 4 bedroom family home, but instead of having all the bedrooms grouped together, they’re spread into really practical separate areas. The main bedroom sits at the back with a large walk in robe and ensuite. Bedrooms 2 and 3 are together with the main bathroom, …
I really like the zoning in this one.
It’s a 4 bedroom family home, but instead of having all the bedrooms grouped together, they’re spread into really practical separate areas.
The main bedroom sits at the back with a large walk in robe and ensuite. Bedrooms 2 and 3 are together with the main bathroom, then Bed 4 is right at the front. I think that would work really well for guests, an older child, or even as a more private bedroom.
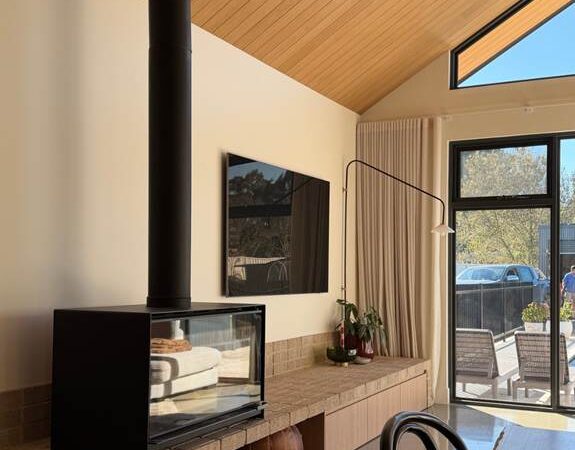
The kitchen, dining and family area is generous and open, with a large island and walk in pantry, then there’s a separate theatre room as well. How cool is the bench seat at the dining.
I also like that the alfresco sits directly off the main living area, with the pool beyond it. That makes much more sense to me than trying to make the pool the main feature of the whole floor plan.
I’d probably look at making the alfresco a little bigger because if you have a pool like this, I think you’d want a really good outdoor entertaining area beside it.
I’d also check the orientation before committing to this plan, particularly where the main living area and alfresco sit on the block.
Overall though, I think this is a really practical family layout. Good separation between bedrooms, a big central living zone and plenty of space without it feeling overly complicated.
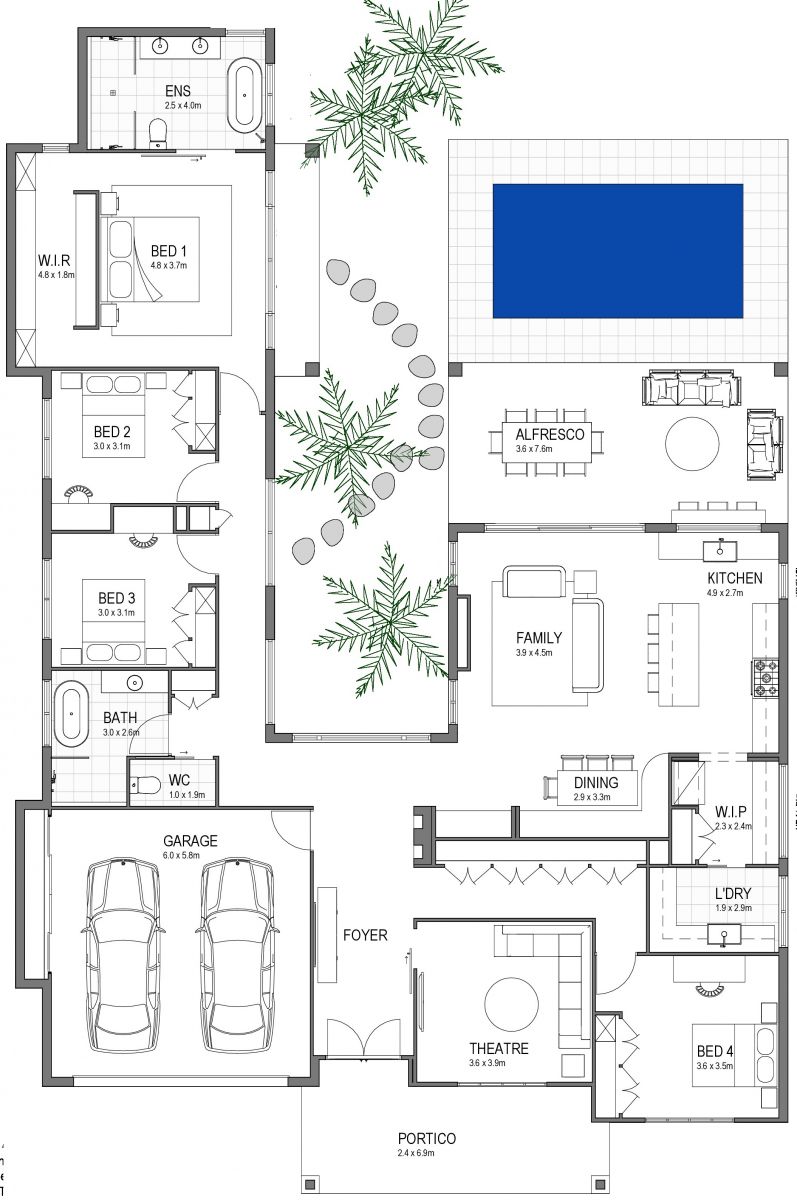
The original plan is the Villa 307 by Michael Case Homes. See the original Villa 307 floor plan and design here.
What do you think of this one?
Check out all of my other favourite floor plans over here. Be warned there are pages of them ha!
I have styling and design services too if you need a hand sorting through your own house build.